Brian C. GlasserArchitect & Designer

Brian C.Glasser

Architect and designer of luxury homes, from first sketch to finished house.

  • Registered Architect in New York & Florida
  • AIA Peconic, AIA Long Island & NCARB member
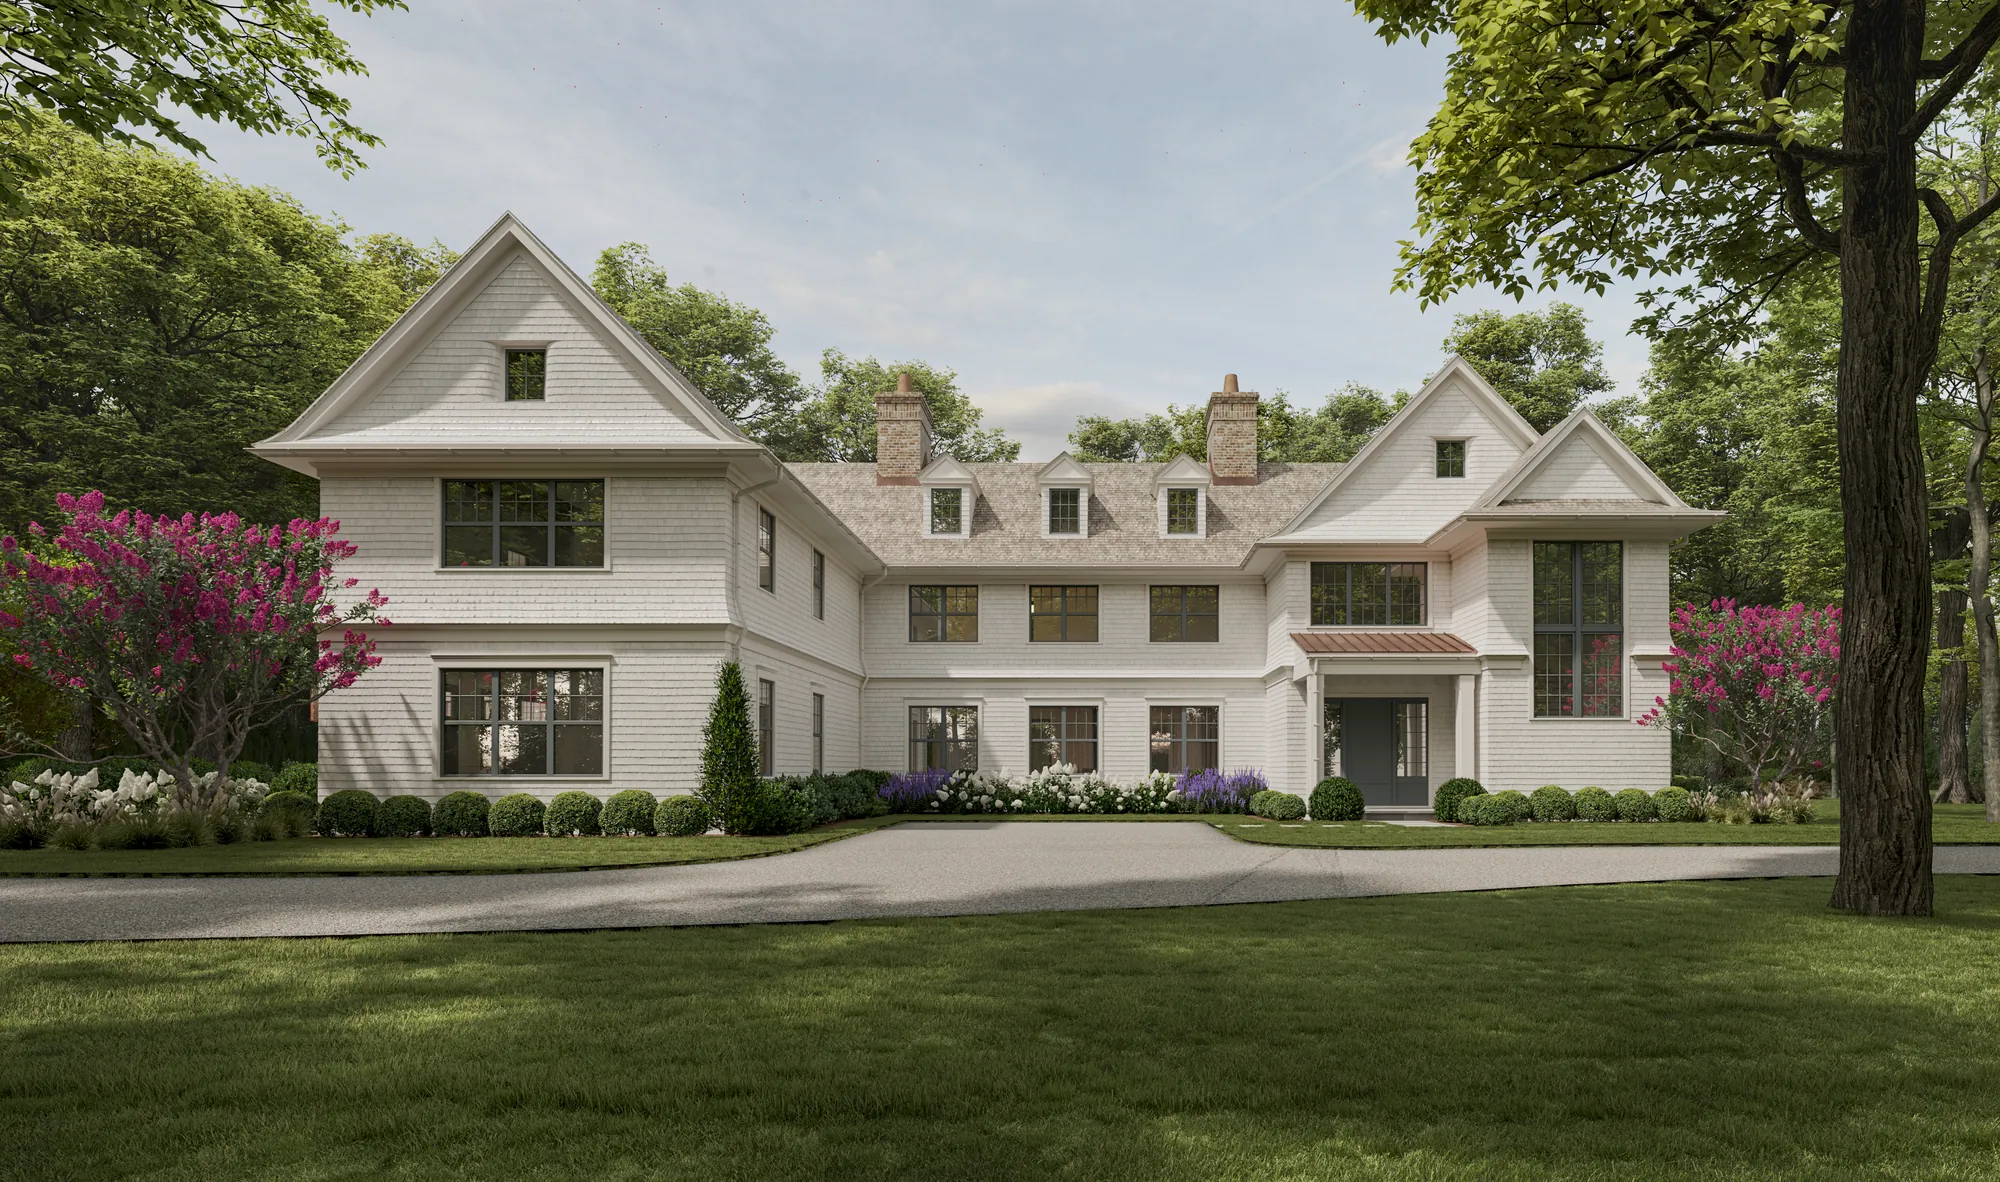
White shingle-style estate set among mature trees
Woodland Shingle EstateNew York, in design

Work

Private residences in New York, followed by libraries, museums, cultural centers and public spaces. Select any project to see the full set of images.

Residential projects

Commercial projects

Philosophy

A house should belong to its land, serve the people who live in it, and grow more beautiful with time.

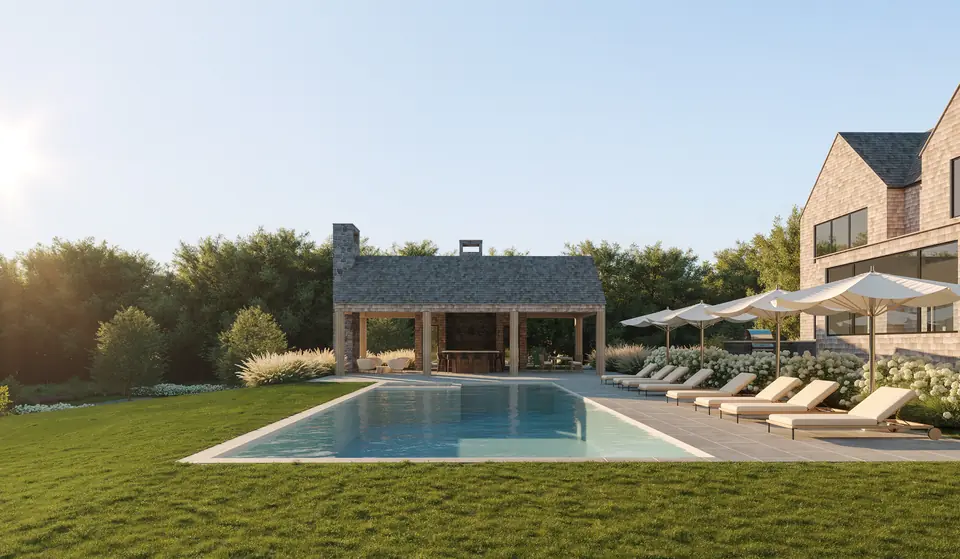
Pool terrace and stone pool pavilion opening onto a meadow

Start with the land

Every project begins with a walk on the site. Light, views, trees, wind and water decide where a house should stand and how it should open, long before we talk about style. A house that grows out of its land feels as if it could not have been anywhere else.
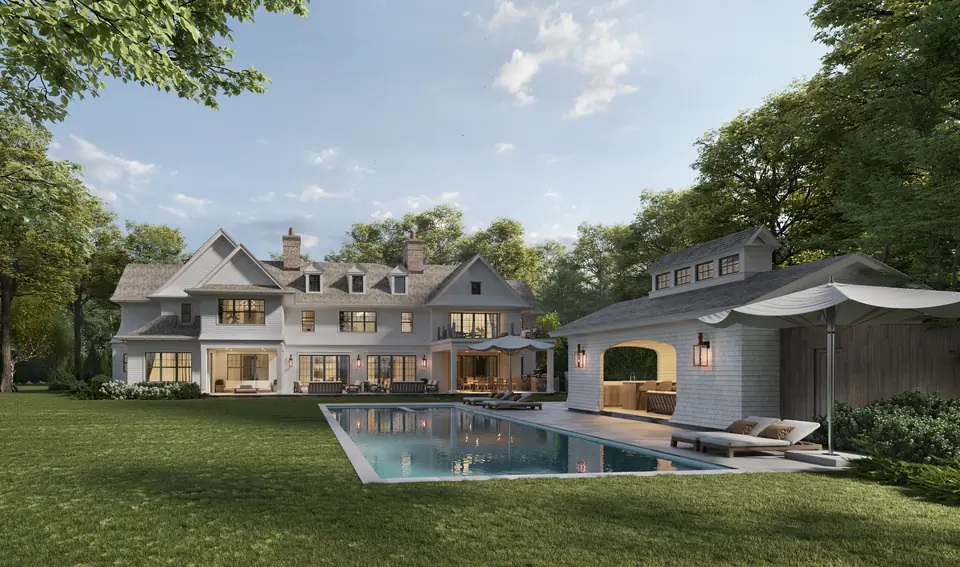
Shingle style house and pool house at dusk

Tradition, made present

We draw on the architecture of the places we build, from Long Island’s Shingle Style and farmhouse gables to the shaded porches of Florida. We keep what makes those traditions timeless and edit them for the way families live today: more light, simpler detail, rooms that flow into one another and out to the garden.

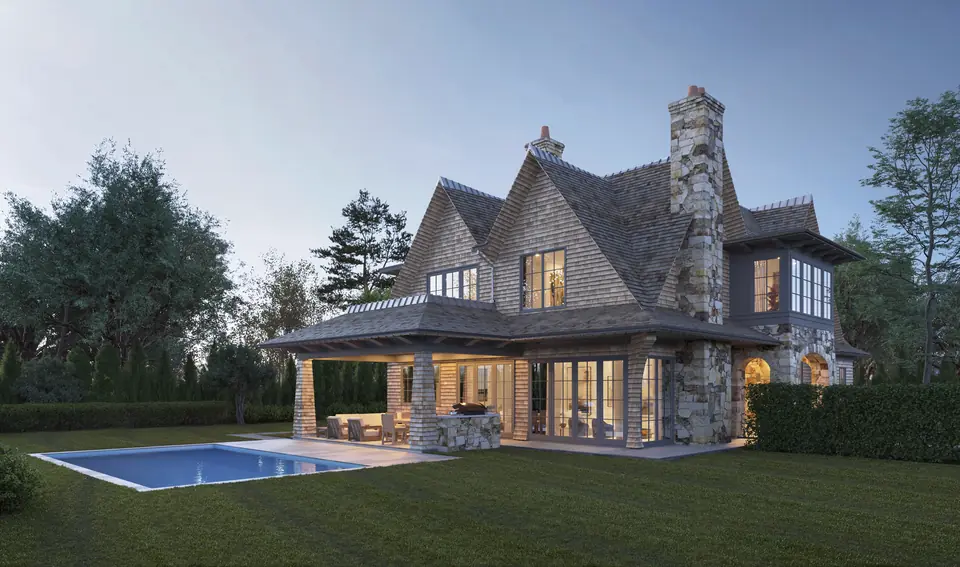
Fieldstone chimney and covered loggia beside a pool

Built to last

Natural materials that weather well, careful detailing and a high-performance envelope make a house that ages gracefully, costs less to run and asks for little maintenance. Sustainability is designed in from the first sketch rather than added at the end.

How we work

  • Listen firstA house is a portrait of how its owners live. We ask a lot of questions before we draw.
  • Honest numbersWe talk about budget at the first meeting and check it at every milestone.
  • Detail is characterThe way a rail meets the hand or a door closes is designed as carefully as the plan.
  • Designed to be builtPrecise, coordinated drawings let builders price accurately and build well.
  • One architect, start to finishBrian leads every project personally, from the first site walk to the final punch list.

From first conversation to finished house

  1. 1Conversation and site walkWe meet, walk the property and talk about how you live, your priorities and your budget.
  2. 2Concept designSketches, models and early renderings explore how the house sits on the land.
  3. 3Design developmentThe chosen direction is refined, materials and systems are selected, engineers join.
  4. 4Permits and documentsDetailed drawings for pricing, permits and any zoning or architectural review.
  5. 5ConstructionWe help you choose a builder and visit the site regularly until the house is complete.
Portrait of Brian C. Glasser
Brian C. Glasser, AIA, NCARB

Glasser Architects

Glasser Architects is committed to design quality, technical quality, and quality of service. Our approach is collaborative, meshing client aspirations with a project’s various dimensions: its context, its budget, its construction, its use, and its responsibility to the environment. We work in many scales, from urban design, to buildings, to individual elements, in order to support, connect, and enrich the human experience of place.

Brian C. Glasser

A 1996 alumnus of Syracuse University’s School of Architecture, Brian has shared his passion for architecture with nationally recognized firms in California, New York, and Pennsylvania. He has completed high profile corporate, institutional, civic, ecclesiastical, residential and urban design projects in thirteen states, including flagship stores for Apple.

Brian’s works have won over 60 prestigious local, national, and international design awards, and have been featured in the national and international press.

60+
Local, national and international design awards
13
States with completed projects
1996
Syracuse University School of Architecture

Journal

Brian writes about designing houses, lessons from decades in practice, and the questions clients ask most often.

Start a project

Brian takes on a small number of private residences each year in New York and Florida. Tell him about your site and what you have in mind, and he will reply personally.

Studio 801 Motor Parkway, Suite 105
Hauppauge, New York 11788
Get directions

Map of Long Island showing the studio in Hauppauge, New York Long Island Sound Atlantic Ocean Manhattan The Hamptons Montauk Glasser Architects Hauppauge, NY 01020 miles N
801 Motor Parkway, Suite 105, Hauppauge, New York 11788. Central Long Island, between Manhattan and the Hamptons.